
$799,995
5752 N HIGHWAY 34, Preston, ID
7 rec. · 5 baños · 4,634 pies cuadrados · 1.48 acres · Construida en 2020 · Residential
Estado: Active
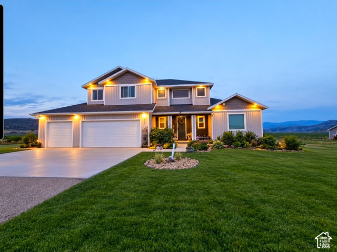
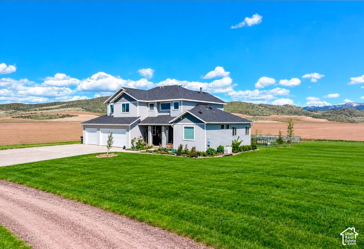
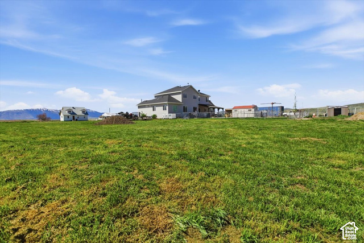
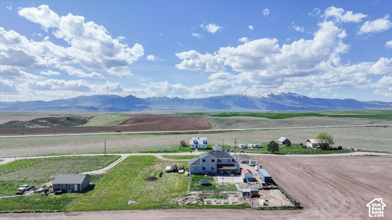
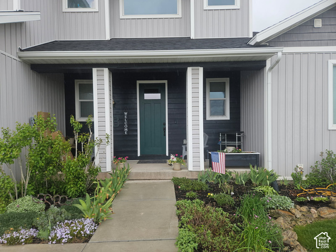
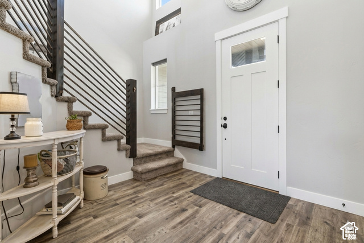
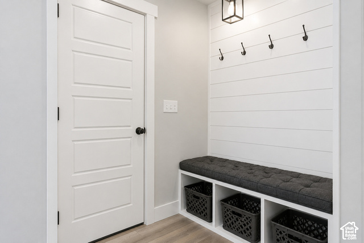
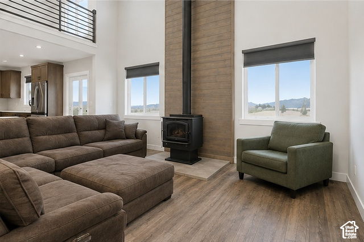
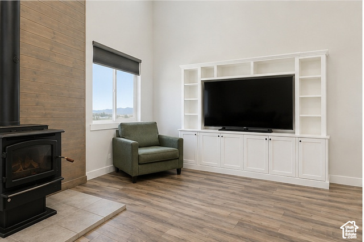
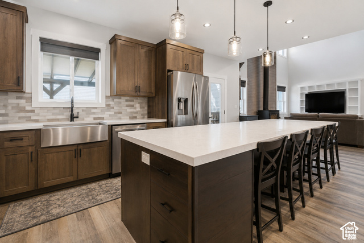
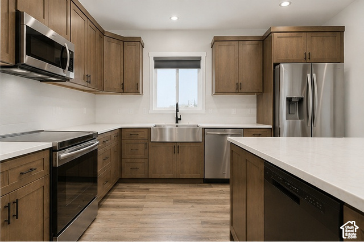
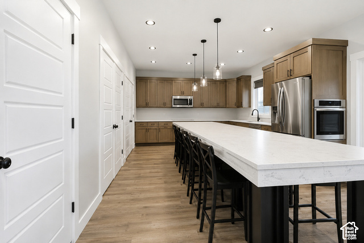
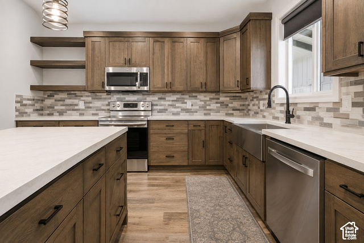
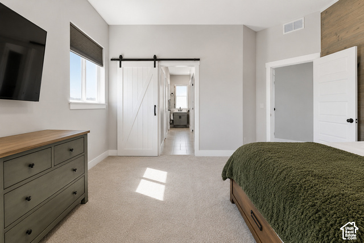
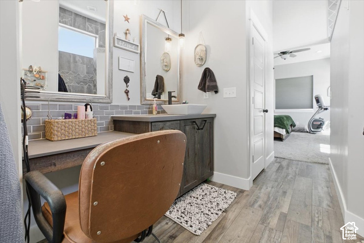
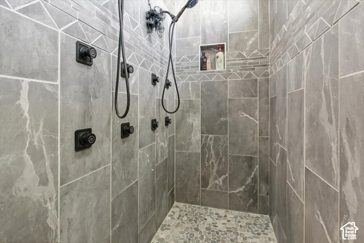
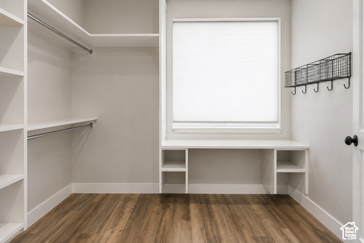
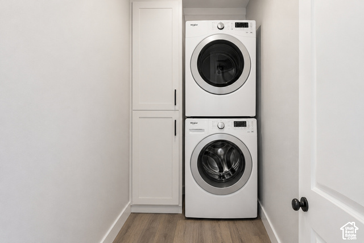
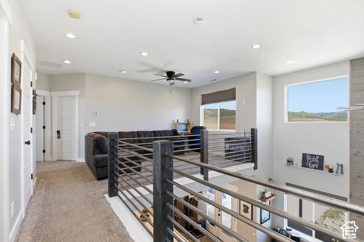
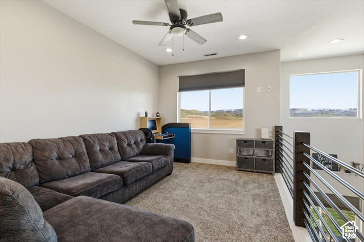
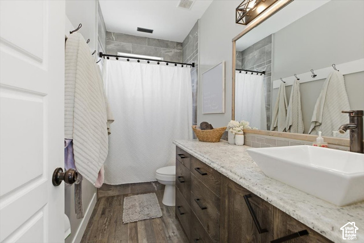
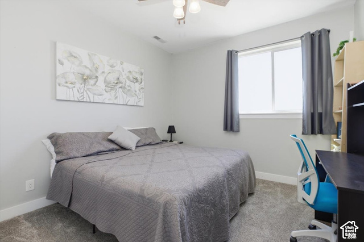
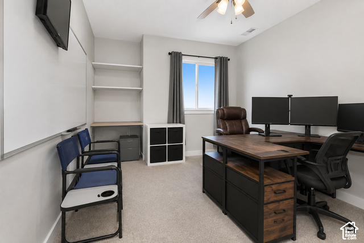
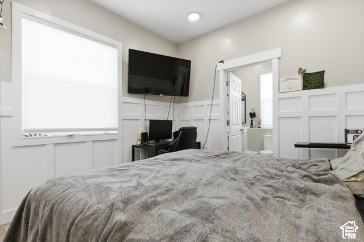
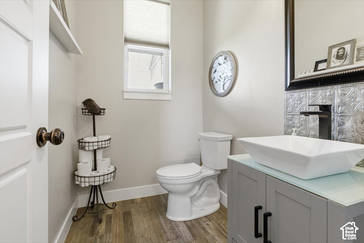
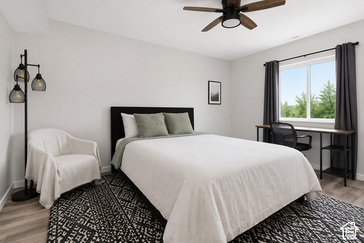
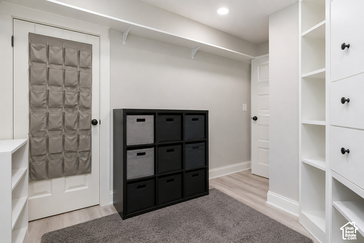
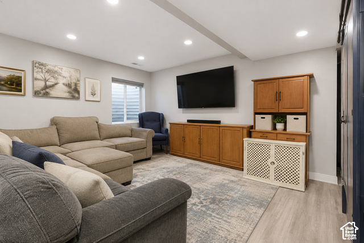
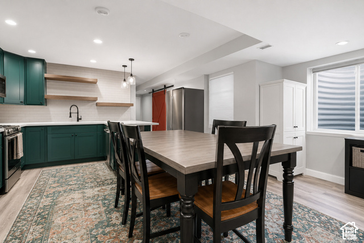
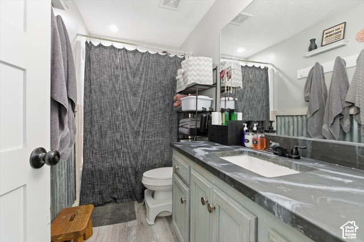
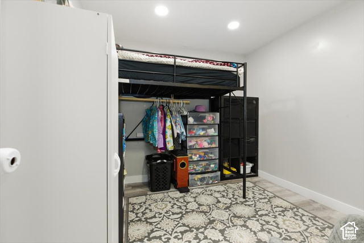
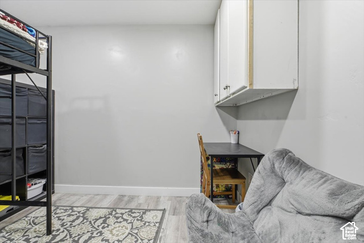
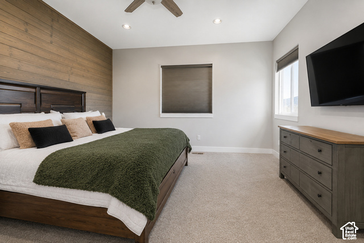
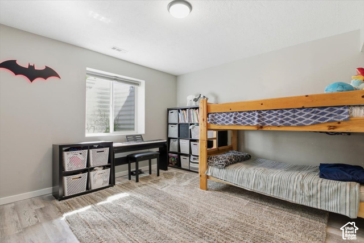
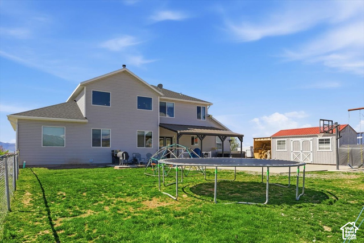
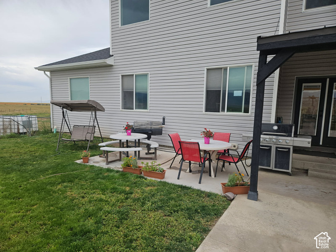
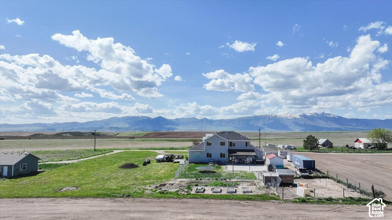
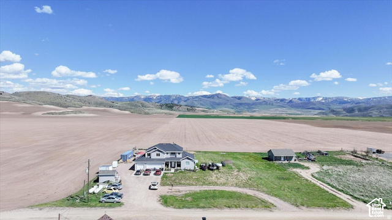
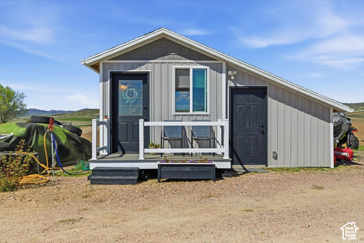
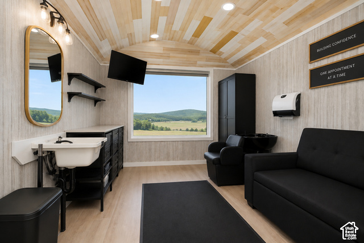
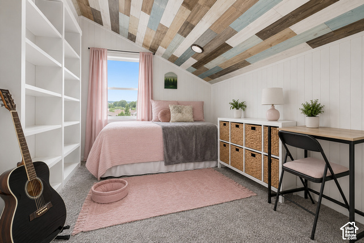
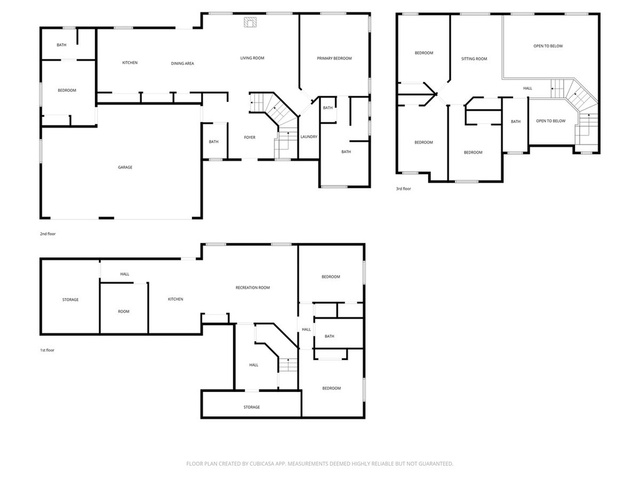
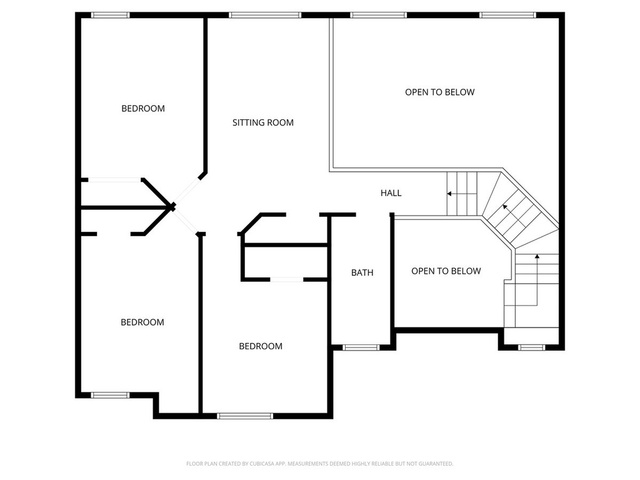
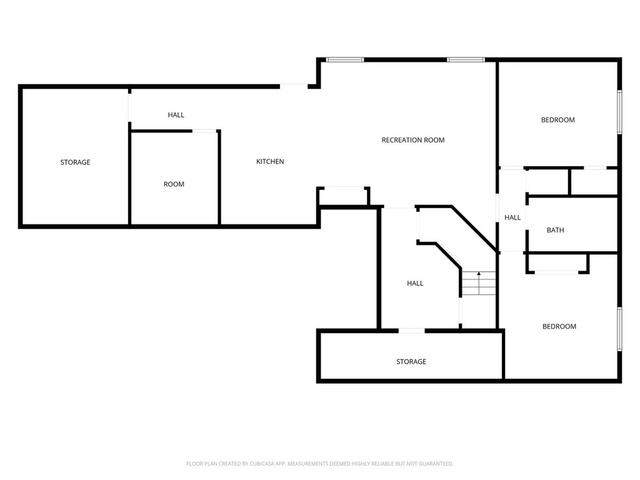
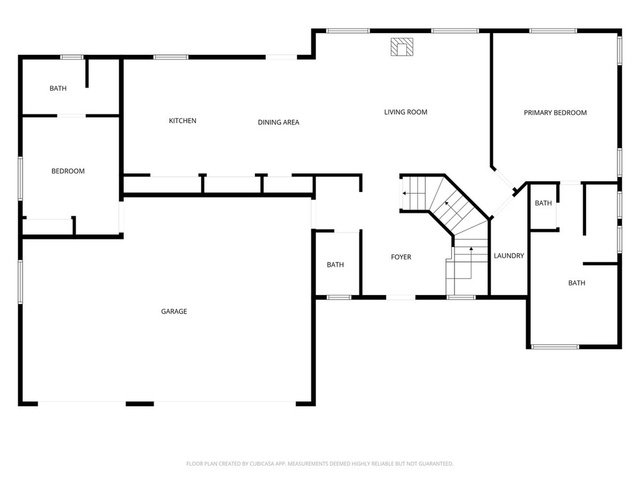
SELF-SUFFICIENT COUNTRY LIVING - TREASURETON AREA, 8 MINUTES NORTH OF PRESTON If you've been looking for a place to slow down, grow your own, and be ready for whatever comes, this is it. Set on 1.48 private acres with sweeping mountain and valley views, this 2020 farmhouse-style home blends warm country character with subtle industrial touches. At 4,634 sq ft with 7 bedrooms and 4.5 baths, it has room for everyone. THE HOME You'll feel the space as soon as you walk in. The entry and living room are vaulted a full two stories, with oversized windows that bring the mountains inside, and 9-foot ceilings run through the rest of the home. The master suite and its closets have 10-foot ceilings. A wood-burning fireplace anchors the living space. The gourmet kitchen is built for gathering, centered on a 14-foot island with seating and backed by multiple food pantries. Three family rooms give everyone space of their own. MULTI-GENERATIONAL LIVING The full basement apartment has its own outside entrance, kitchen, and separate living quarters. Off the garage, a separate accessory dwelling unit (ADU) adds a private suite for extended family, guests, or a home office. Few homes in the area can house extended family this comfortably while keeping everyone's privacy. PREPARED AND SELF-RELIANT This property was set up to provide. An exceptionally strong producing well supplies the home. The garden spot and small orchard are established, and the existing flock of laying hens can stay with the property if negotiated. Livestock are allowed, with room for more animals. A dedicated woodshed supports wood-burning heat. Downstairs, a concrete vault room and a large food-storage area, along with two big cold-storage rooms, offer peace of mind for anyone who values being prepared for life's disruptions. OUTSIDE The backyard is partially fenced, with a covered patio and a ready spot for a hot tub. The current hot tub is excluded but negotiable. A separate outbuilding is currently used as a hair salon plus storage, a great setup for a home business, studio, or workshop. The oversized, extra-deep 3-car garage and ample parking handle trucks, trailers, and toys. LOCATION Enjoy quiet rural living with Preston's shops and 18-hole golf course close by, the Bear River minutes away, and Bear Lake within about an hour. Homestead, multi-generational retreat, or a place to step back from the world - this home is ready. Schedule your private showing today. Square footage figures are provided as a courtesy estimate only and were obtained from Franklin County . Buyer is advised to obtain an independent measurement.
Listing courtesy of Mountain Retreat Real Estate, LLC, Ryan L Olsen, 208-339-3200.
Presented by Real Broker, LLC.
Based on information from UtahRealEstate.com as of 2026-11-08. All data, including all measurements and calculations of area, is obtained from various sources and has not been, and will not be, verified by broker or the MLS. All information should be independently reviewed and verified for accuracy. Properties may or may not be listed by the office/agent presenting the information.
IDX information is provided exclusively for consumers' personal non-commercial use, and may not be used for any purpose other than to identify prospective properties consumers may be interested in purchasing. Information deemed reliable but not guaranteed.
