
$1,025,000
96 S HORIZON DR 210, Farmington, UT
6 bd · 4 ba · 4,462 sq ft · 0.21 acres · Built 2026 · Residential
Status: Active
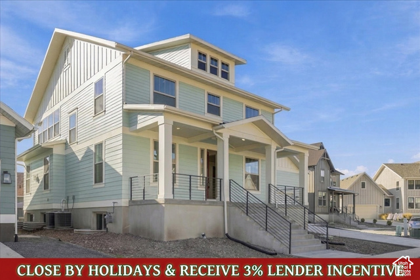
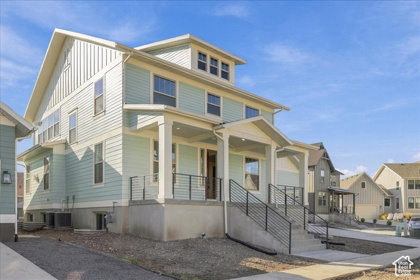
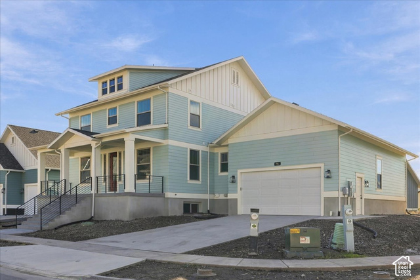
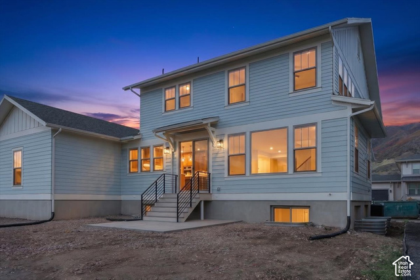
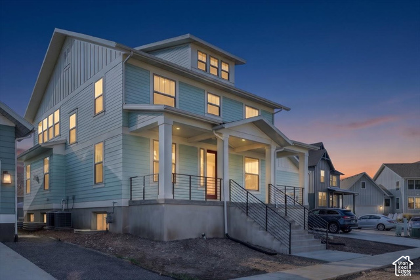
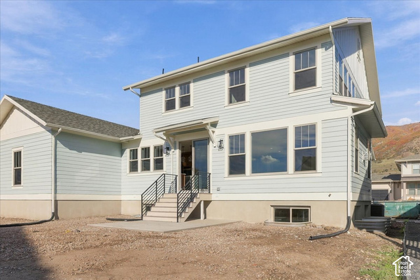
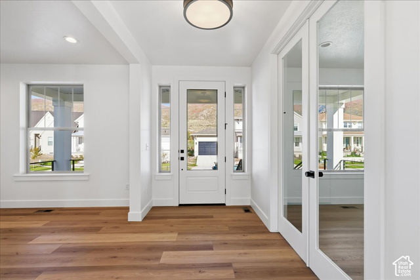
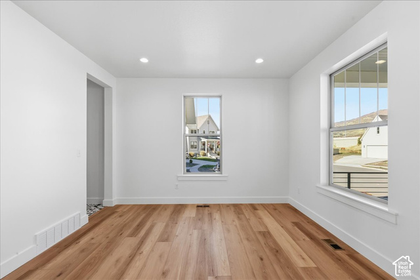
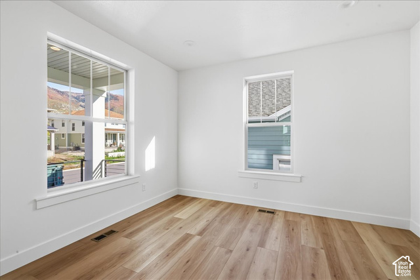
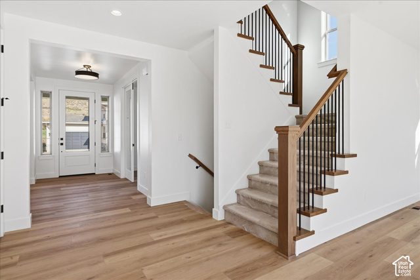
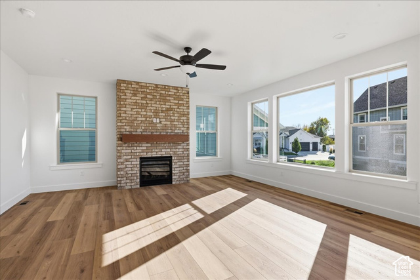
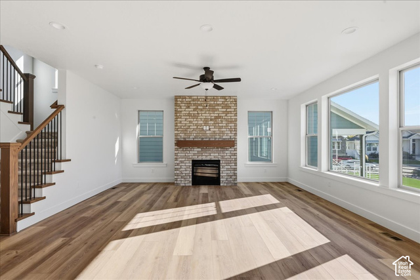
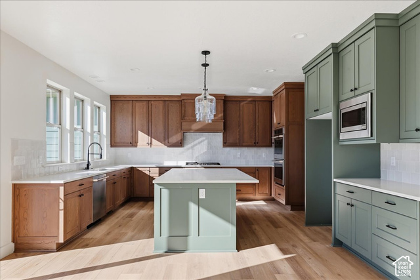
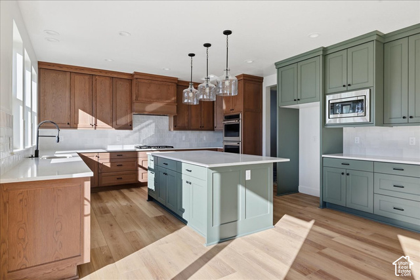
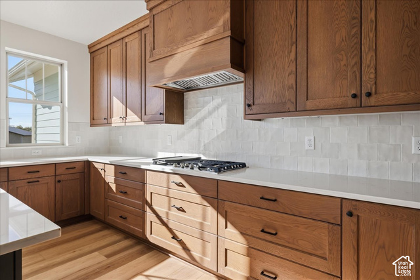
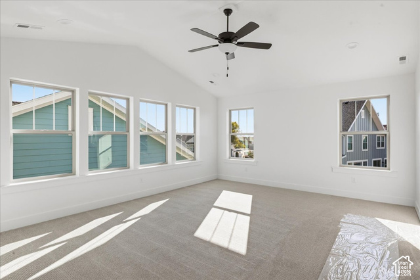
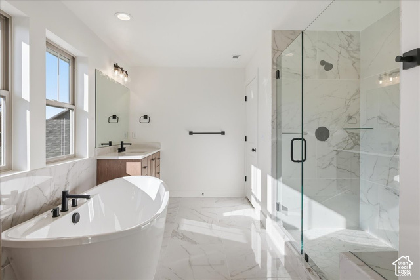
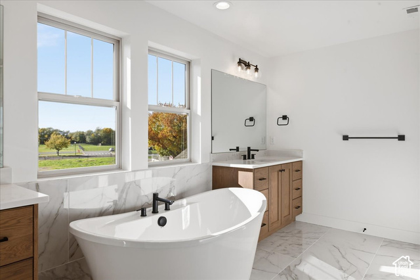
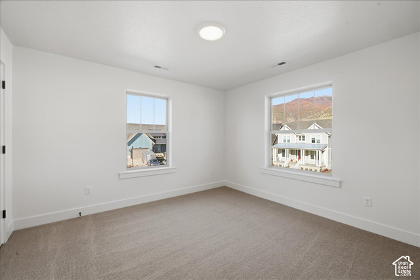
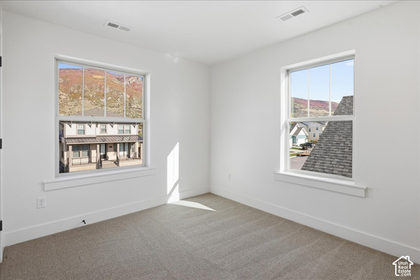
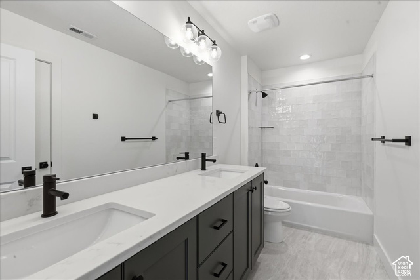
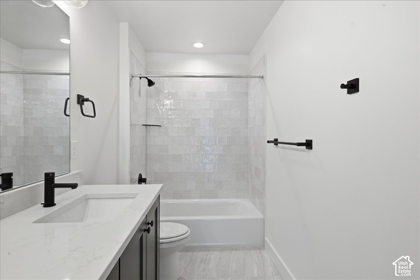
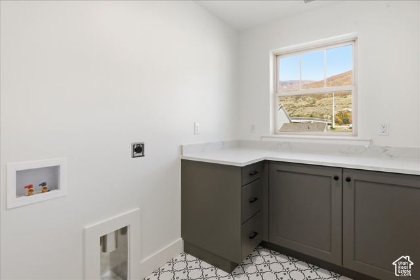
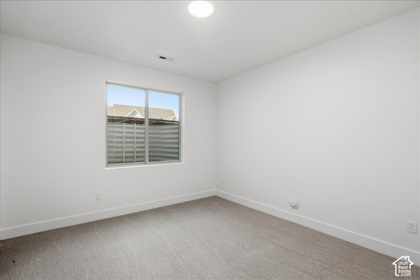
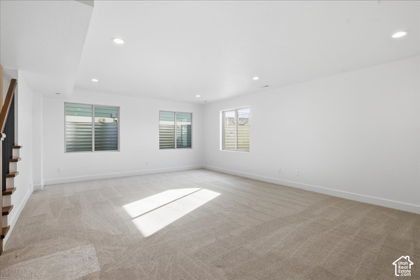
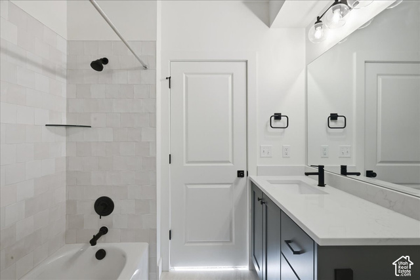
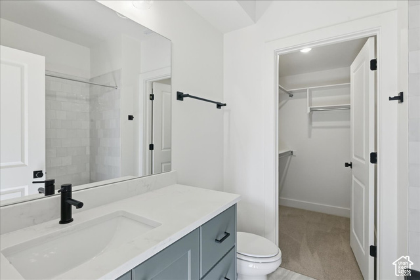
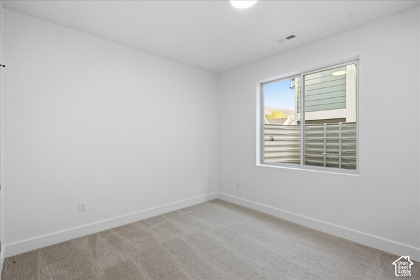
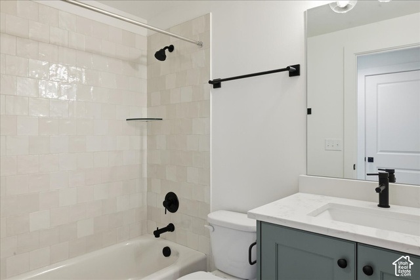
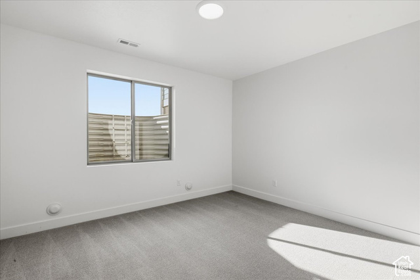
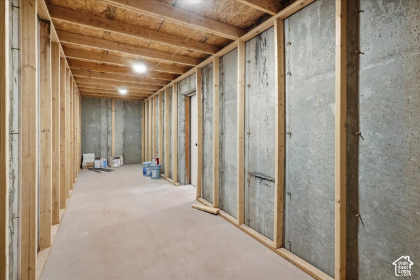
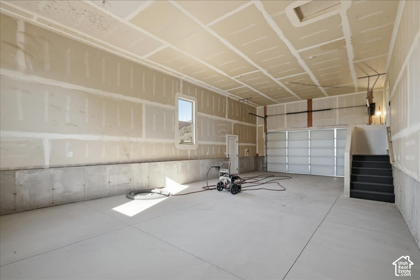
Move in by the holidays and enjoy a 3% lender incentive on this new construction home! Welcome to the Arlington Craftsman, featuring timeless curb appeal and a smart, highly functional layout designed for modern living. The open-concept main level connects the kitchen, breakfast nook, and spacious great room, creating an ideal space for both everyday comfort and easy entertaining. Just off the breakfast nook, you'll find a convenient mudroom and powder bath-perfect for busy days. Near the entry, two versatile flex spaces offer endless possibilities, such as a home office, formal dining, sitting room, playroom, or study. Upstairs, the vaulted primary suite provides a private retreat with separate vanities, a freestanding soaking tub, an oversized walk-in shower, and a generous walk-in closet. The upper level also includes two additional bedrooms, a full bathroom, and a centrally located laundry room. The finished basement adds even more living space with three additional bedrooms, two full bathrooms, and a large recreation room-ideal for movie nights, gaming, or hosting guests. Completed. Ready. Holiday-ready.
Listing courtesy of AIM Realty, Douglas E Schwartz, 801-927-3000.
Presented by Real Broker, LLC.
Based on information from UtahRealEstate.com as of 2026-11-08. All data, including all measurements and calculations of area, is obtained from various sources and has not been, and will not be, verified by broker or the MLS. All information should be independently reviewed and verified for accuracy. Properties may or may not be listed by the office/agent presenting the information.
IDX information is provided exclusively for consumers' personal non-commercial use, and may not be used for any purpose other than to identify prospective properties consumers may be interested in purchasing. Information deemed reliable but not guaranteed.
