
$650,000
936 E 410 N 183, Hyde Park, UT
3 bd · 2 ba · 3,642 sq ft · 0.33 acres · Built 2026 · Residential
Status: Active
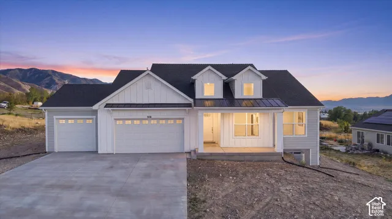
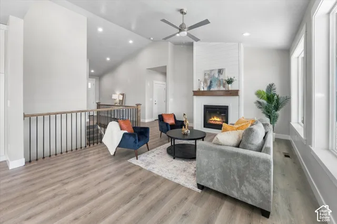
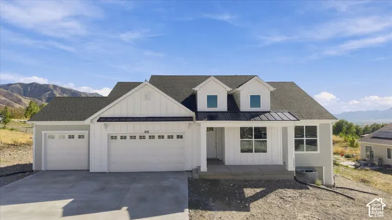
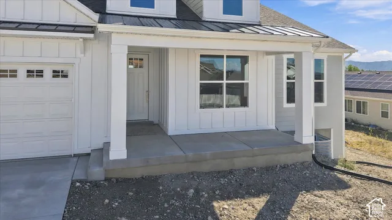
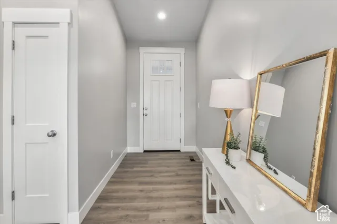
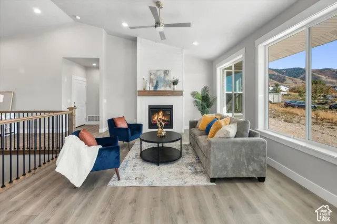
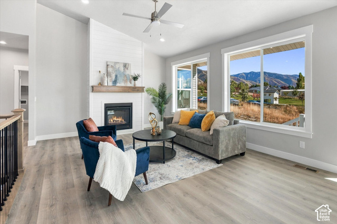
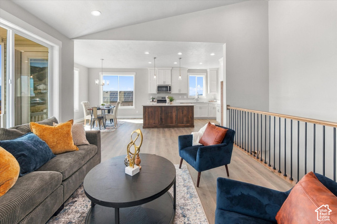
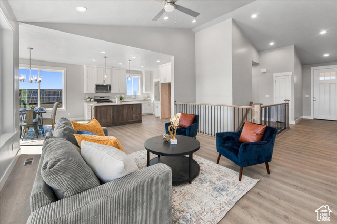
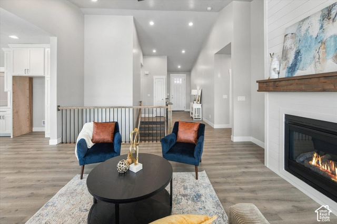
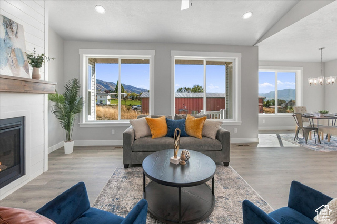
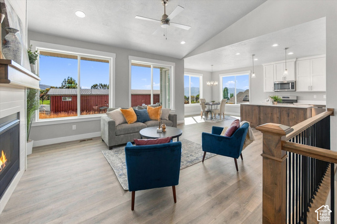
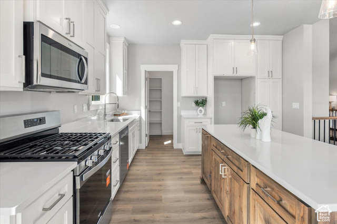
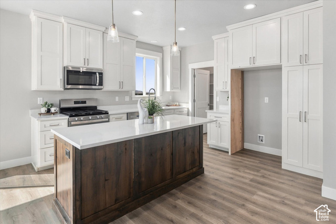
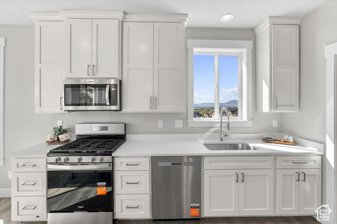
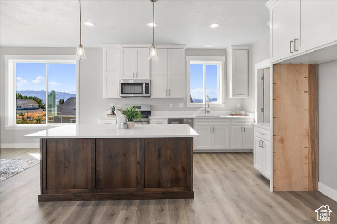
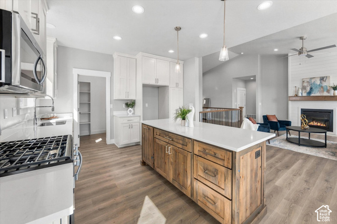
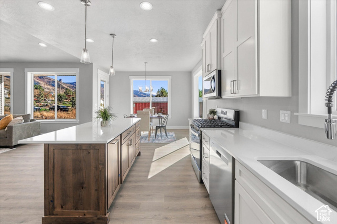
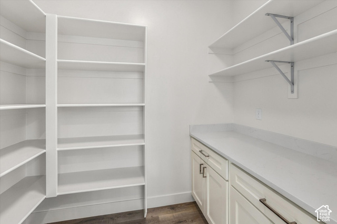
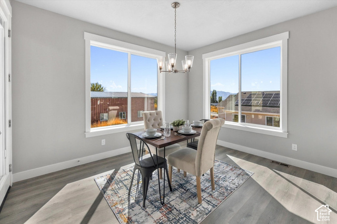
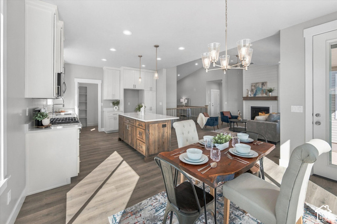
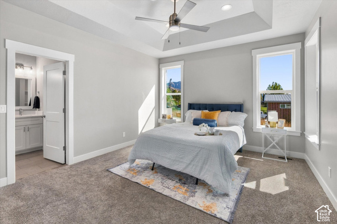
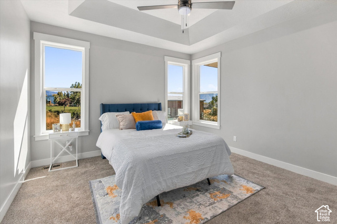
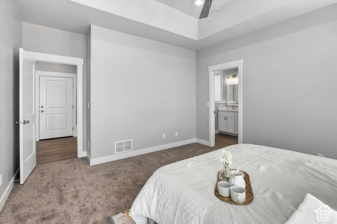
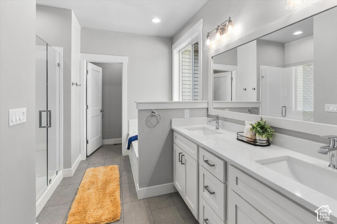
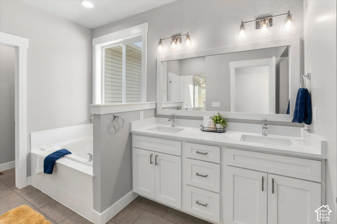
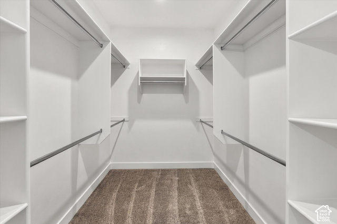
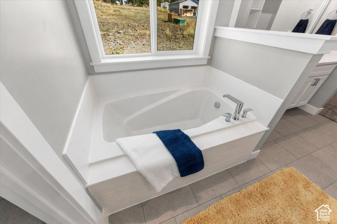
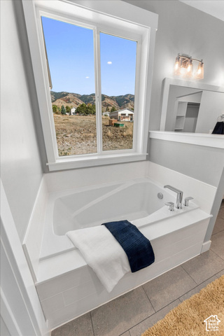
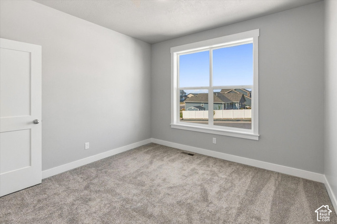
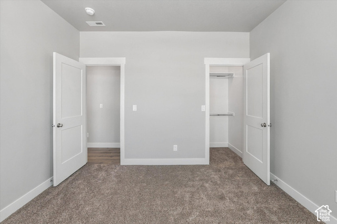
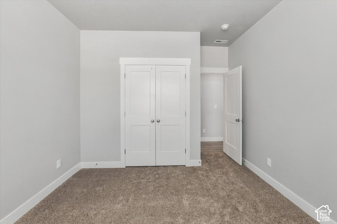
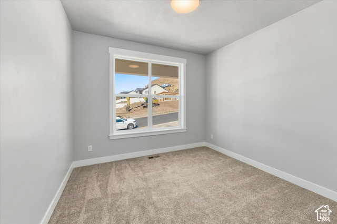
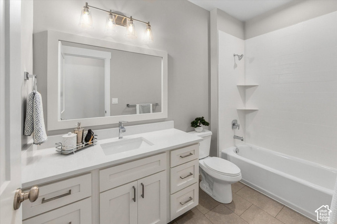
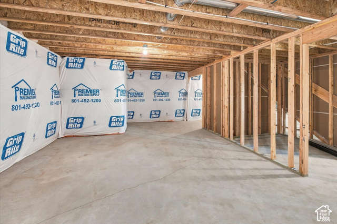
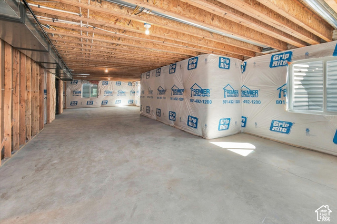
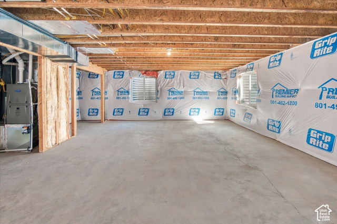
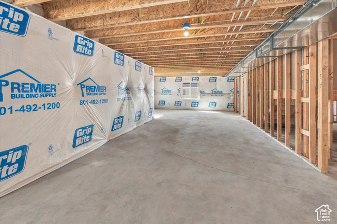
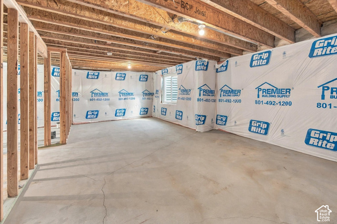
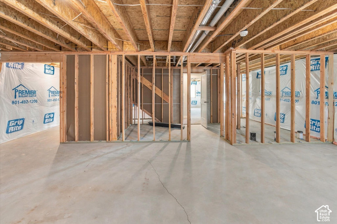
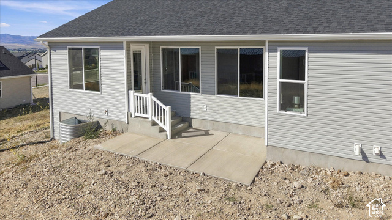
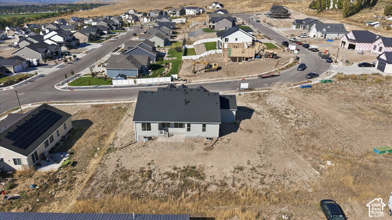
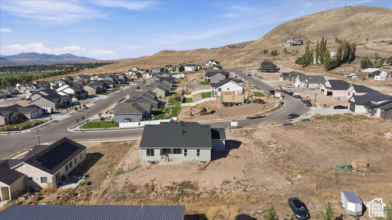
Check out this brand-new rambler located on the scenic Hyde Park bench, featuring the popular Atlas floor plan. This thoughtfully designed home offers 3 spacious bedrooms and 2 full bathrooms on the finished main level, perfect for modern living. The expansive 3-car garage comes with insulated doors, ideal for Utah's weather. Inside, you'll find an open-concept kitchen, dining, and living room layout, creating a bright and welcoming space for gatherings. The kitchen is a chef's dream with a large island, custom cabinetry, quartz countertops, and a roomy pantry for all your storage needs. Retreat to the luxurious main-floor master suite, where you'll fall in love with the elegant tray ceilings and the spa-like master bathroom featuring quartz countertops, a separate tub and shower, and an impressively large walk-in closet. The unfinished basement offers endless possibilities with space for an additional 3 bedrooms, a full bath, and a spacious family room, providing flexibility for future growth. Square footage figures are provided as a courtesy estimate only and were obtained from building plans. Buyer is advised to obtain an independent measurement.
Listing courtesy of Key to Realty, LLC, Deolinda Marshall, 435-254-0540.
Presented by Real Broker, LLC.
Based on information from UtahRealEstate.com as of 2026-11-08. All data, including all measurements and calculations of area, is obtained from various sources and has not been, and will not be, verified by broker or the MLS. All information should be independently reviewed and verified for accuracy. Properties may or may not be listed by the office/agent presenting the information.
IDX information is provided exclusively for consumers' personal non-commercial use, and may not be used for any purpose other than to identify prospective properties consumers may be interested in purchasing. Information deemed reliable but not guaranteed.
