
$990,000
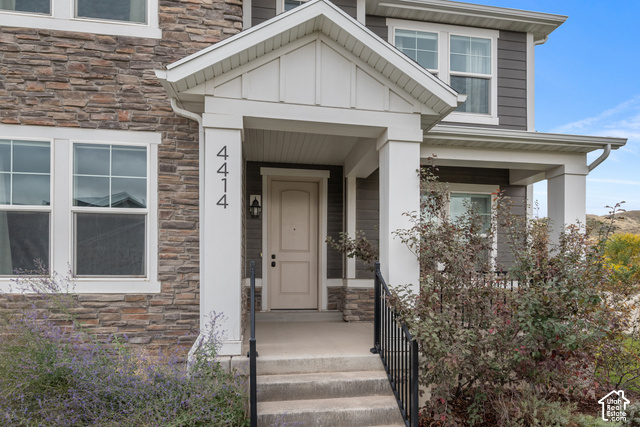
4414 W WHARTON DR, Herriman, UT
5 rec. · 3 baños · 4,677 pies cuadrados · 0.34 acres · Construida en 2018 · Residential
Estado: Active
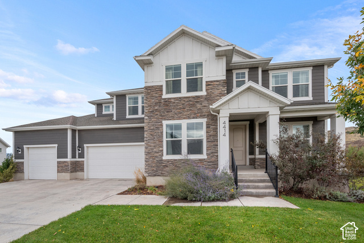
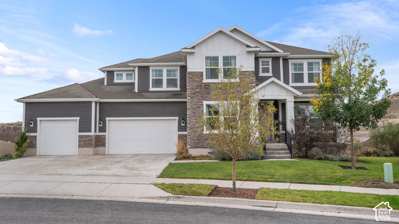
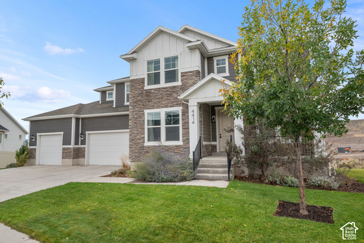
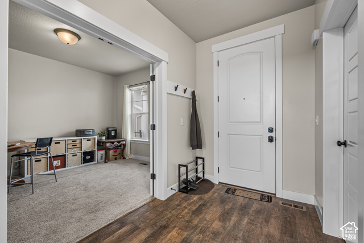
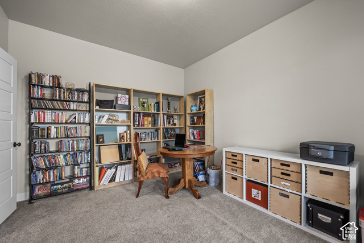
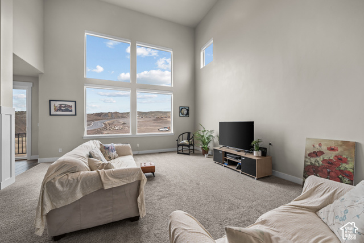
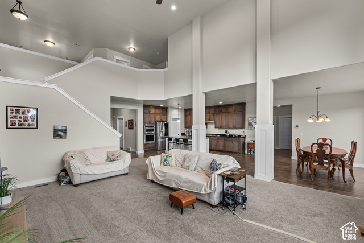
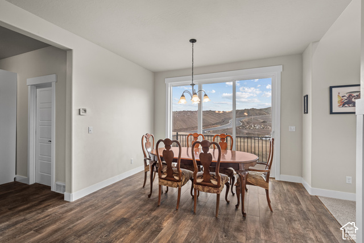
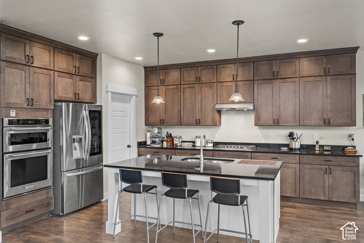
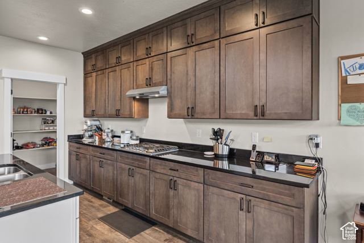
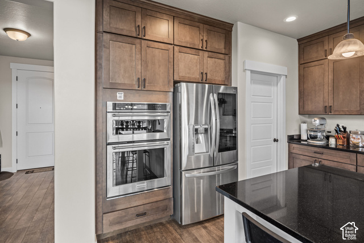
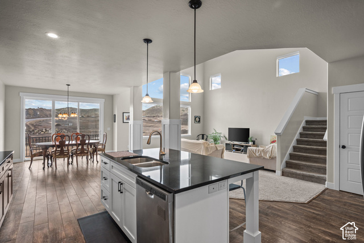
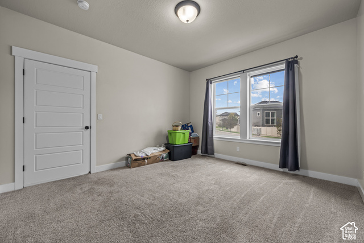
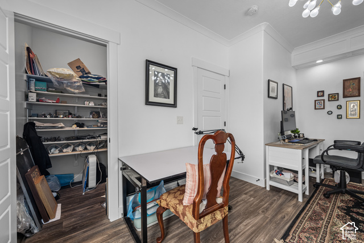
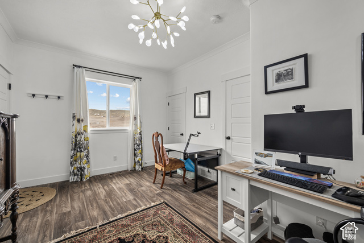
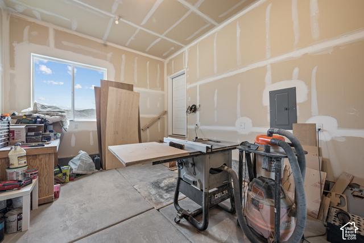
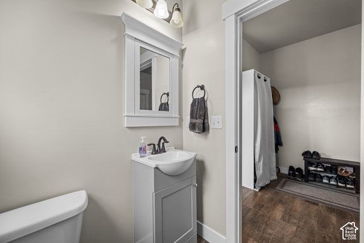
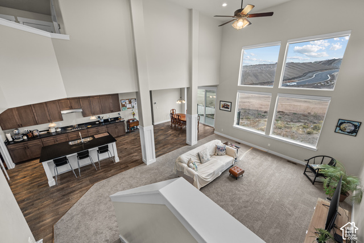
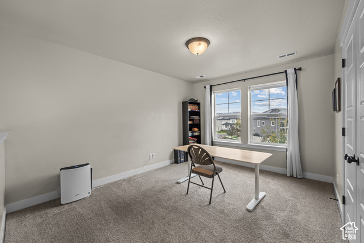
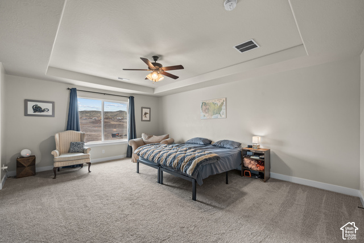
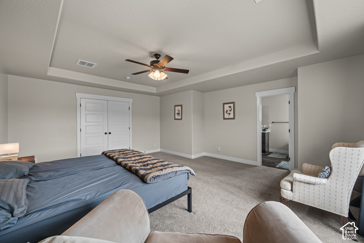
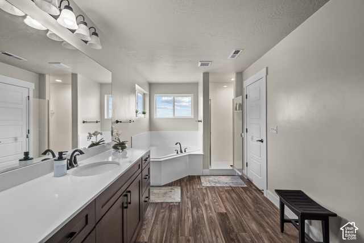
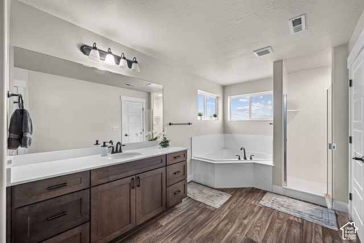
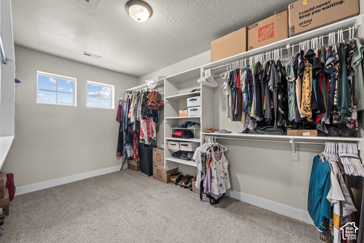
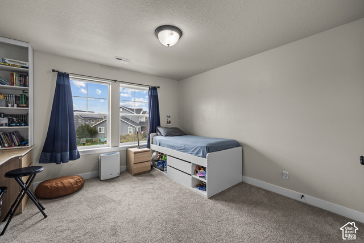
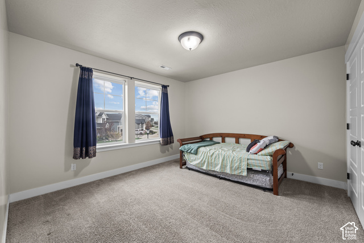
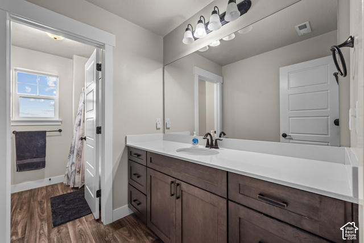
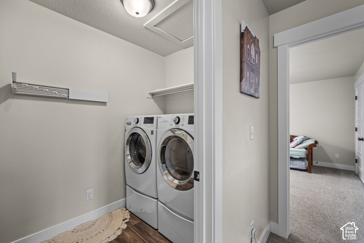
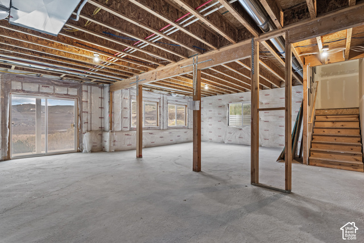
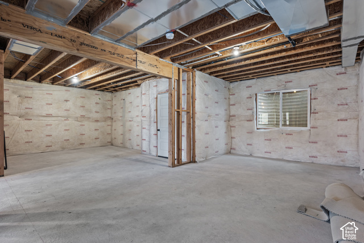
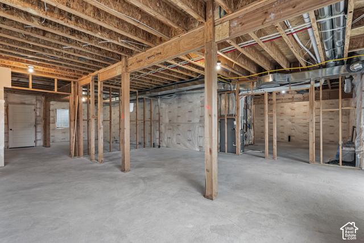
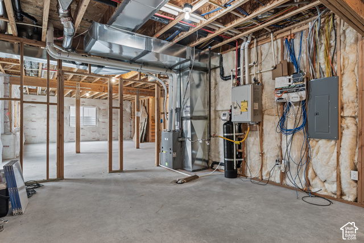
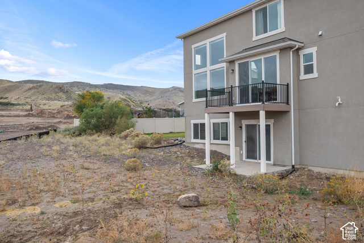
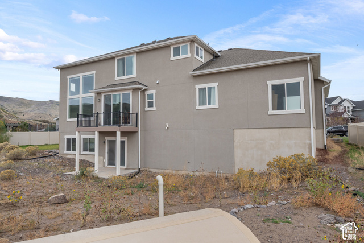
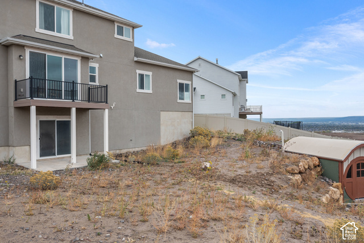
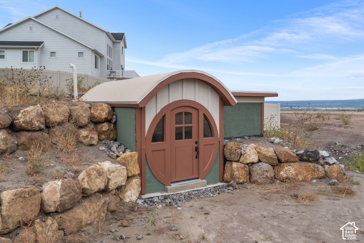
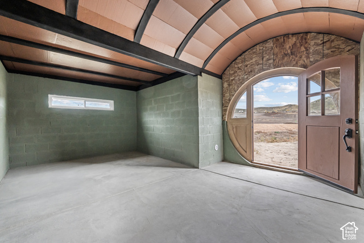
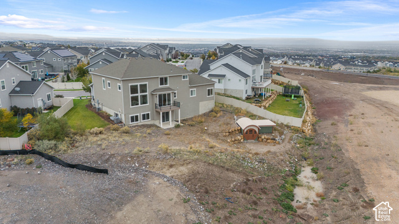
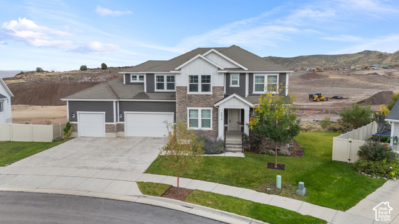
SPACIOUS MODERN HOME WITH MOUNTAIN VIEWS ON A LARGE CORNER LOT. Welcome to this spacious Herriman home with abundant natural light. Situated on a generous 0.34-acre lot, this home features over 3,000 of square feet of living space, plus 1544 square feet of unfinished space in the basement, with an open-concept floor plan. It includes: 5 bedrooms, plus a flex/Den room that can easily be used as a 6th bedroom, including a master suite with a generous walk-in-closet, 2.5 bathrooms, a 3 car garage with attached workshop, a walk out basement, and a separate outdoor building with an eye-catching solid red oak door for recreational use, office space, wine cellar, playroom, etc. The property offers beautiful city and Mountain View's while remaining close to parks, trails, schools, shopping, and commuter routes! So whether you're looking for room to grow or a home with long-term potential this property delivers the space and setting you've been searching for. Highlights: * Built in 2019. * Large 0.34-acre lot bordering a future public park/trails with unobstructed valley view. Easy access to mountain future corridor with connecting road already functioning. * 4 bedrooms, plus flex/den with potential use as a 5th bedroom, 2.5 bathrooms. * Open loft room with closet (which could easily become a 5th bedroom instead) and separate office/flex room, potentially 6 bedrooms on the upper floors. * Approximately 3,000 sq. ft. This does not include the unfinished walk-out basement which would easily add another 1,500 square feet of living space or maxed into a basement ADU apartment to generate income. * Great room has four giant picture windows with automatic solar blinds * Deck with gas hookup for grilling. * Earth-bermed outdoor building with decorative red oak door. Conduit already in place for future electrical/ethernet. * 3-car attached garage with workshop (which could easily be converted to a 4 car garage instead by taking down the knock-down wall). * Gas heating, central air, large tankless water heater, water softener, and below-slab Radon mitigation with a fan. Roof and appliances are original to the home but maintained and in good condition. * Community mailbox directly across the street. *If purchased the home with come with a flash drive including all architect plans and photos taken during construction so you never have to hunt for a wire during remodels. * The attic has R-38 insulation. * Insulated walls around the laundry and master bedroom to reduce sound. Square footage figures are provided as a courtesy estimate only and were obtained from county records and prior MLS listing. Buyer is advised to obtain an independent measurement.
Listing courtesy of Homie, David A Brunet, 520-940-0583.
Presented by Real Broker, LLC.
Based on information from UtahRealEstate.com as of 2026-11-08. All data, including all measurements and calculations of area, is obtained from various sources and has not been, and will not be, verified by broker or the MLS. All information should be independently reviewed and verified for accuracy. Properties may or may not be listed by the office/agent presenting the information.
IDX information is provided exclusively for consumers' personal non-commercial use, and may not be used for any purpose other than to identify prospective properties consumers may be interested in purchasing. Information deemed reliable but not guaranteed.
