
12917 S SANDY SLOPE CIR W, Riverton, UT, foto 112917 S SANDY SLOPE CIR W, Riverton, UT, foto 212917 S SANDY SLOPE CIR W, Riverton, UT, foto 312917 S SANDY SLOPE CIR W, Riverton, UT, foto 412917 S SANDY SLOPE CIR W, Riverton, UT, foto 512917 S SANDY SLOPE CIR W, Riverton, UT, foto 612917 S SANDY SLOPE CIR W, Riverton, UT, foto 712917 S SANDY SLOPE CIR W, Riverton, UT, foto 812917 S SANDY SLOPE CIR W, Riverton, UT, foto 912917 S SANDY SLOPE CIR W, Riverton, UT, foto 1012917 S SANDY SLOPE CIR W, Riverton, UT, foto 1112917 S SANDY SLOPE CIR W, Riverton, UT, foto 1212917 S SANDY SLOPE CIR W, Riverton, UT, foto 1312917 S SANDY SLOPE CIR W, Riverton, UT, foto 1412917 S SANDY SLOPE CIR W, Riverton, UT, foto 1512917 S SANDY SLOPE CIR W, Riverton, UT, foto 1612917 S SANDY SLOPE CIR W, Riverton, UT, foto 1712917 S SANDY SLOPE CIR W, Riverton, UT, foto 1812917 S SANDY SLOPE CIR W, Riverton, UT, foto 1912917 S SANDY SLOPE CIR W, Riverton, UT, foto 2012917 S SANDY SLOPE CIR W, Riverton, UT, foto 2112917 S SANDY SLOPE CIR W, Riverton, UT, foto 2212917 S SANDY SLOPE CIR W, Riverton, UT, foto 2312917 S SANDY SLOPE CIR W, Riverton, UT, foto 2412917 S SANDY SLOPE CIR W, Riverton, UT, foto 2512917 S SANDY SLOPE CIR W, Riverton, UT, foto 2612917 S SANDY SLOPE CIR W, Riverton, UT, foto 2712917 S SANDY SLOPE CIR W, Riverton, UT, foto 2812917 S SANDY SLOPE CIR W, Riverton, UT, foto 2912917 S SANDY SLOPE CIR W, Riverton, UT, foto 3012917 S SANDY SLOPE CIR W, Riverton, UT, foto 3112917 S SANDY SLOPE CIR W, Riverton, UT, foto 3212917 S SANDY SLOPE CIR W, Riverton, UT, foto 3312917 S SANDY SLOPE CIR W, Riverton, UT, foto 3412917 S SANDY SLOPE CIR W, Riverton, UT, foto 3512917 S SANDY SLOPE CIR W, Riverton, UT, foto 3612917 S SANDY SLOPE CIR W, Riverton, UT, foto 3712917 S SANDY SLOPE CIR W, Riverton, UT, foto 3812917 S SANDY SLOPE CIR W, Riverton, UT, foto 3912917 S SANDY SLOPE CIR W, Riverton, UT, foto 4012917 S SANDY SLOPE CIR W, Riverton, UT, foto 41

$999,927

12917 S SANDY SLOPE CIR W, Riverton, UT

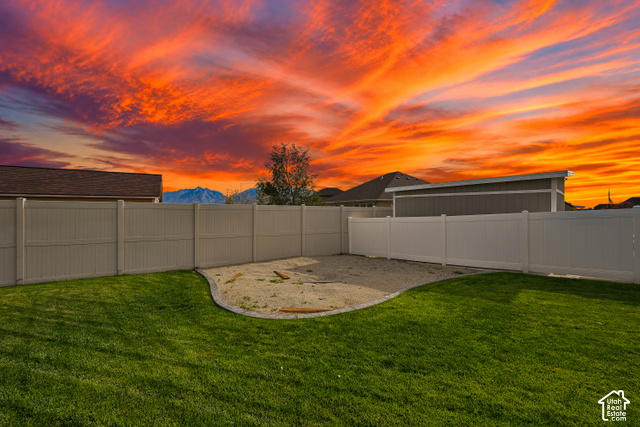
3 rec. · 4 baños · 4,488 pies cuadrados · 0.34 acres · Construida en 2015 · Residential

Estado: Active

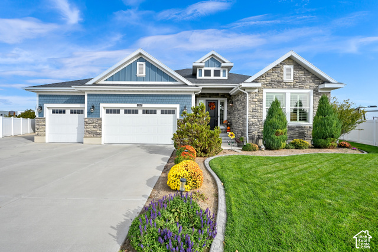
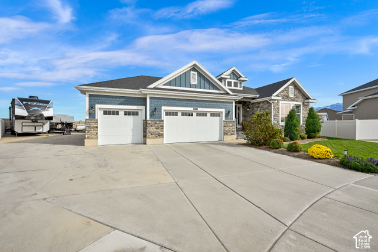
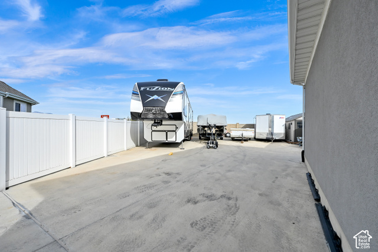
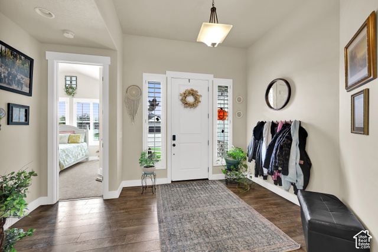
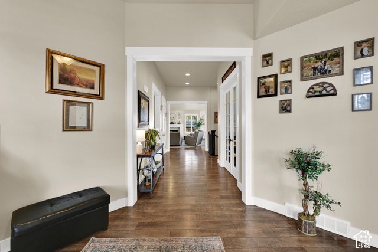
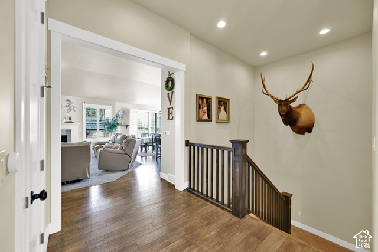
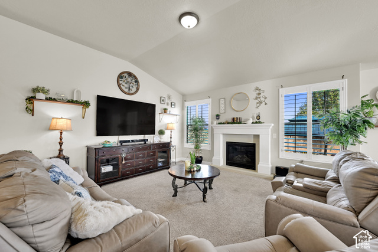
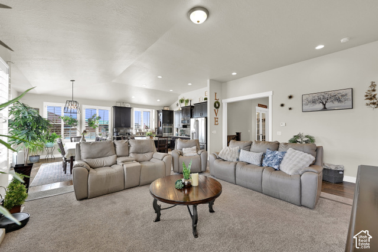
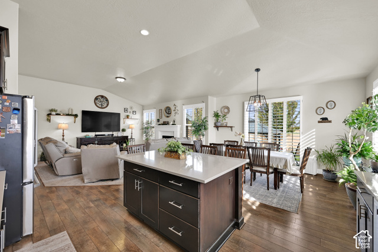
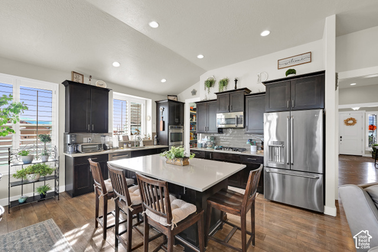
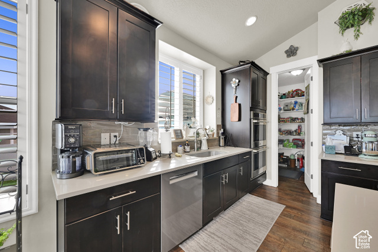
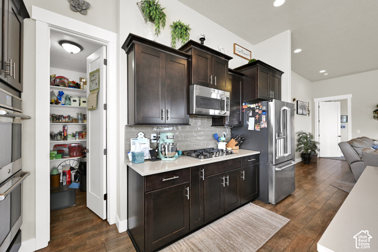
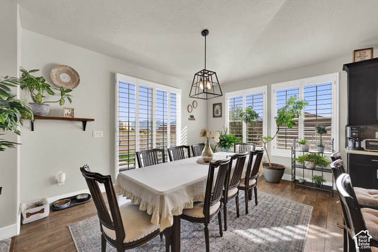
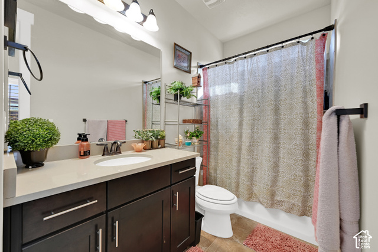
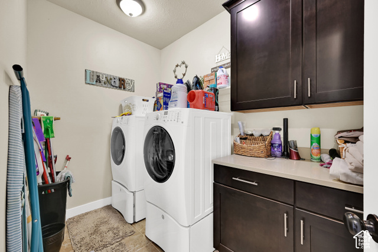
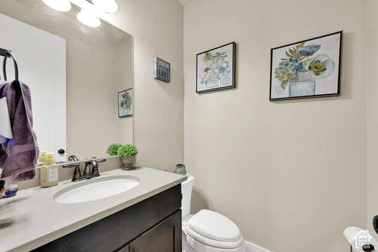
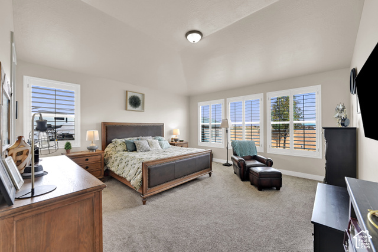
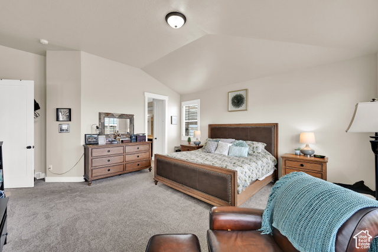
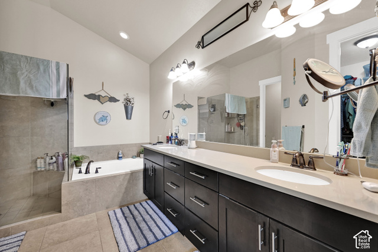
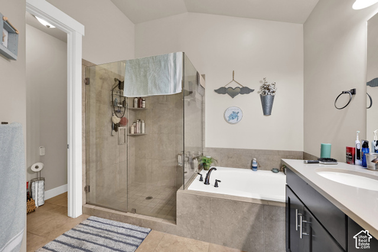
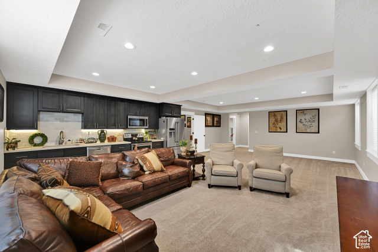
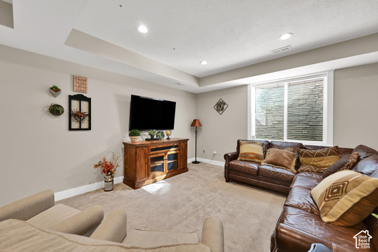
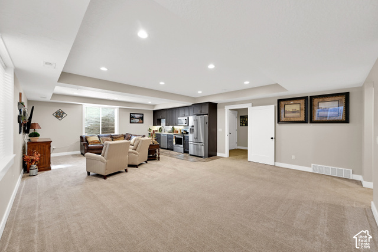
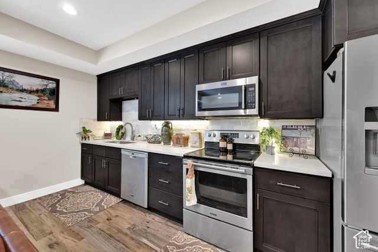
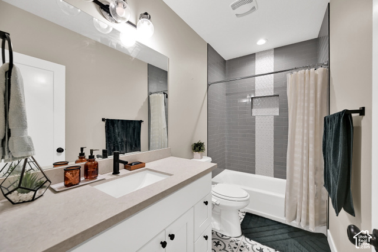
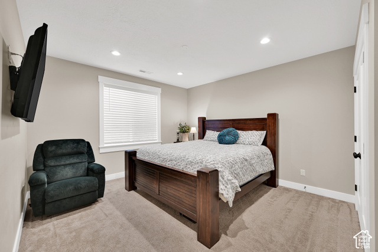
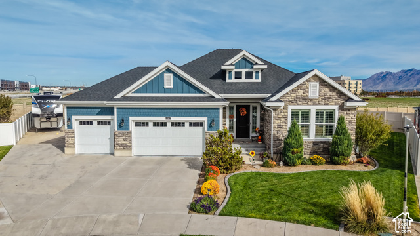
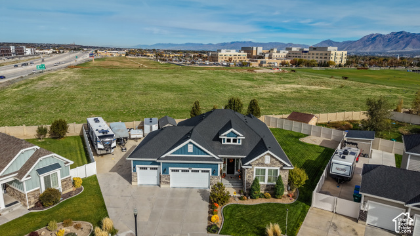
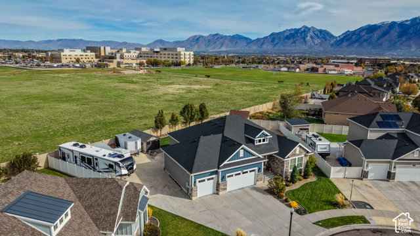
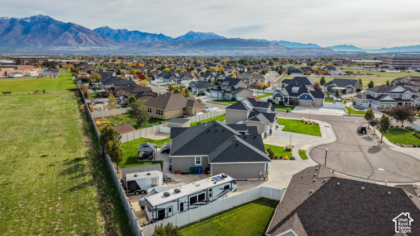
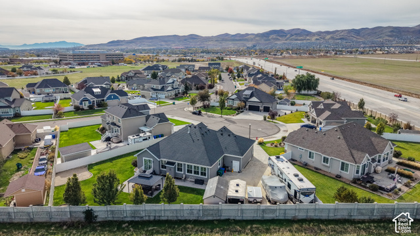
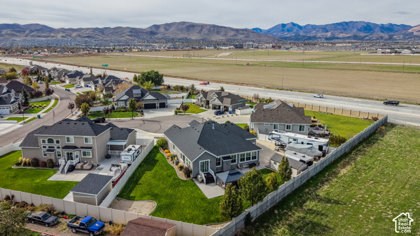
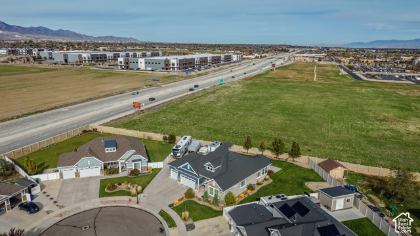
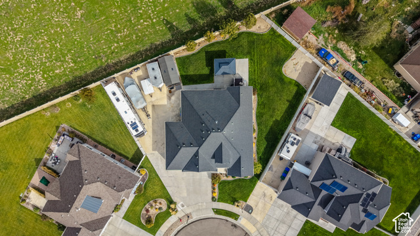
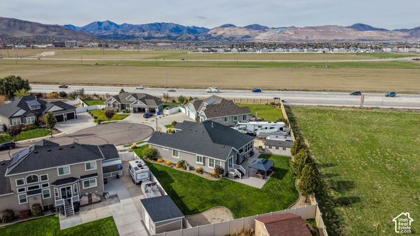
Welcome home to this traditional Murano Traditional home plan ideally located in a great Riverton community. Easy Bangerter Highway access and shopping. This home features 9 foot ceilings, expanded dining nook, beautiful maple cabinetry featuring rollout shelves and trim details creating a stunning space for cooking and entertaining. additional features include adult height vanities, stainless steel gas appliances, hanstone kitchen counters, textured walls, 2 tone paint, attractive laminate flooring and so much more to appreciate. Including the spacious Concrete RV Parking fir all your toys! This home is one you won't want to miss!

Listing courtesy of Equity Real Estate (Results), Dan Palmer, 801-610-9394.

Presented by Real Broker, LLC.

Based on information from UtahRealEstate.com as of 2026-11-08. All data, including all measurements and calculations of area, is obtained from various sources and has not been, and will not be, verified by broker or the MLS. All information should be independently reviewed and verified for accuracy. Properties may or may not be listed by the office/agent presenting the information.

IDX information is provided exclusively for consumers' personal non-commercial use, and may not be used for any purpose other than to identify prospective properties consumers may be interested in purchasing. Information deemed reliable but not guaranteed.

Pregunte sobre esta casa

Opcional. Puede enviarlo sin marcar la casilla. Vea la política de privacidad.

Volver al sitio nuevo
12917 S SANDY SLOPE CIR W, Riverton, UT | Darian Olson