
$5,400,000
7205 WESTVIEW CT, Park City, UT
4 rec. · 6 baños · 5,298 pies cuadrados · 0.91 acres · Construida en 2006 · Residential
Estado: Active
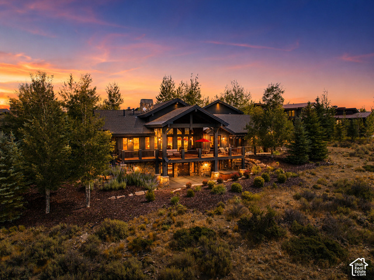
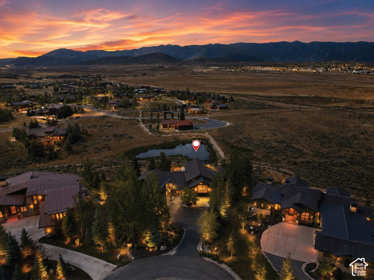
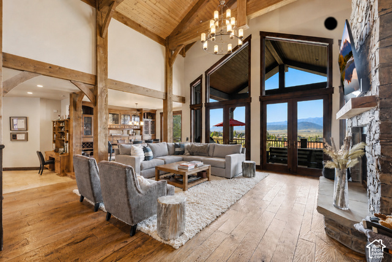
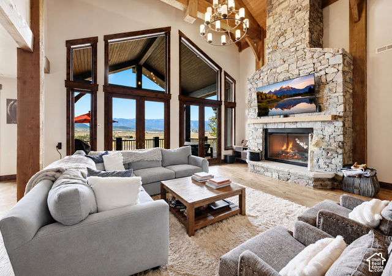
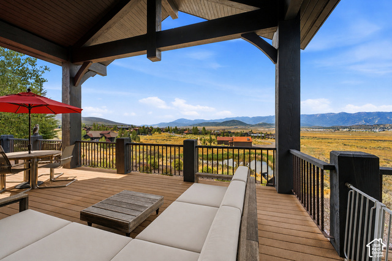
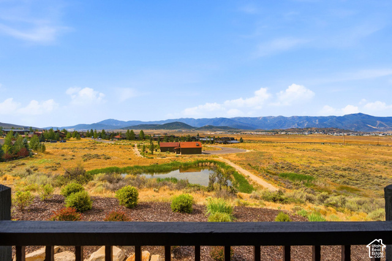
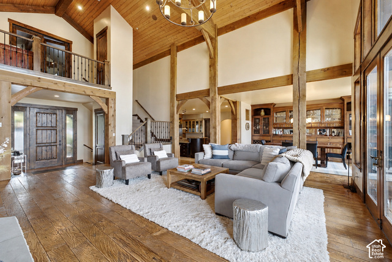
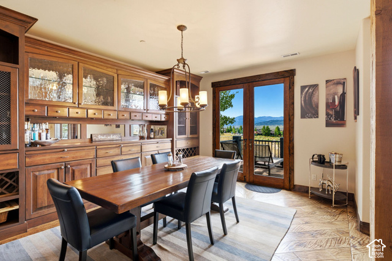
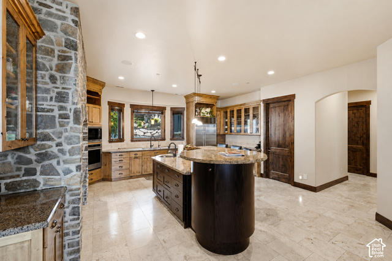
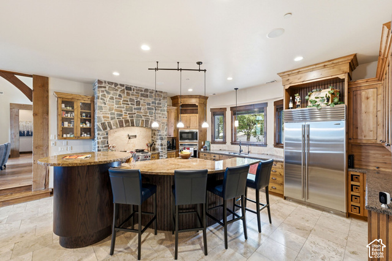
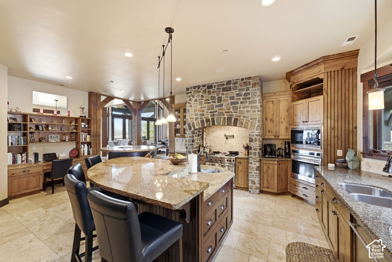
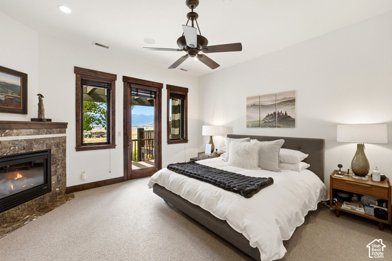
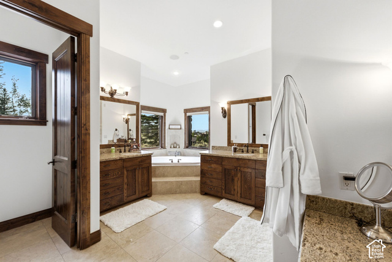
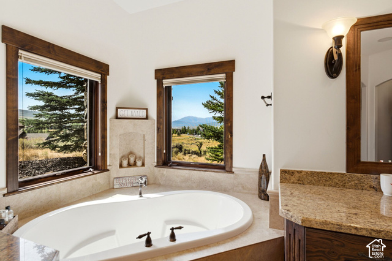
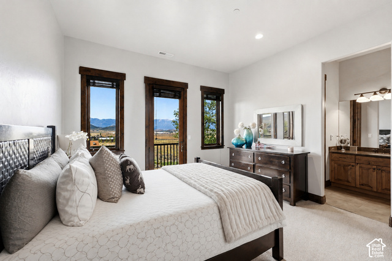
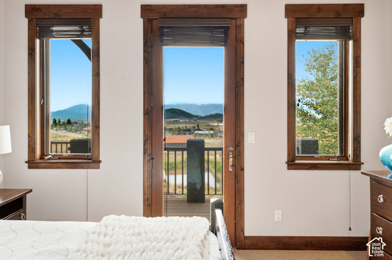
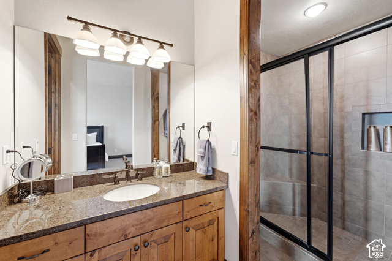
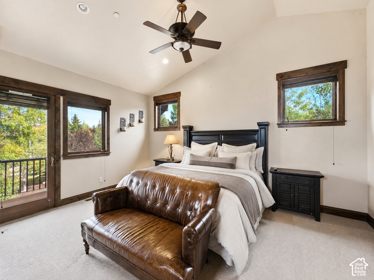
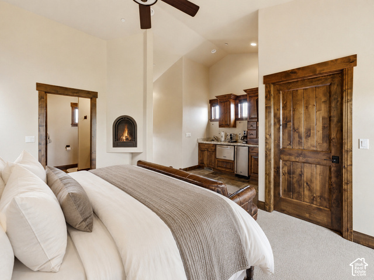
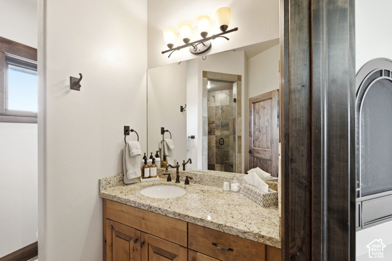
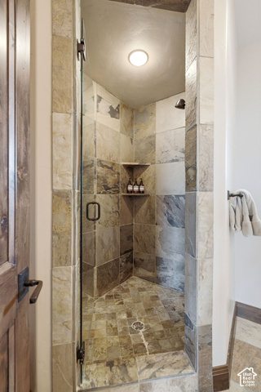
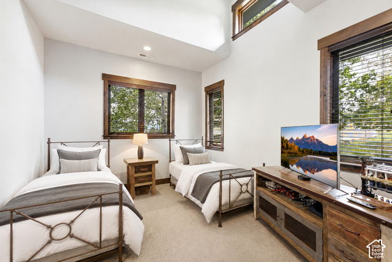
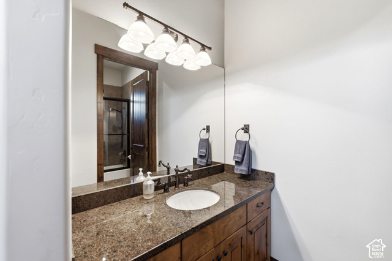
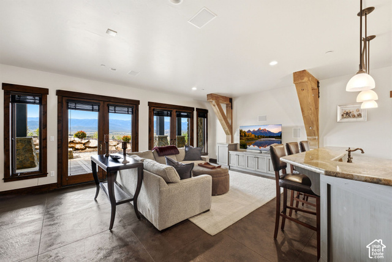
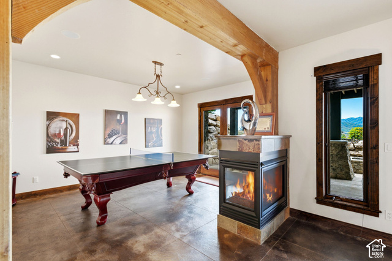
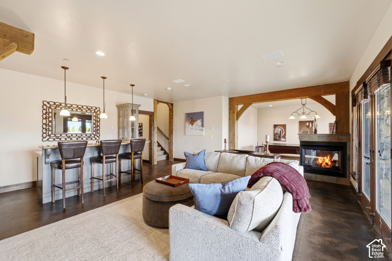
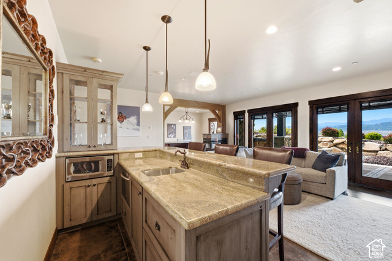
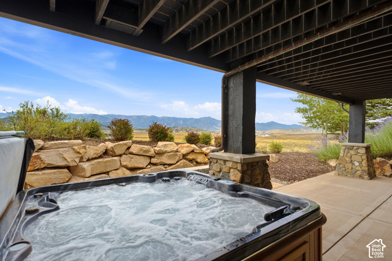
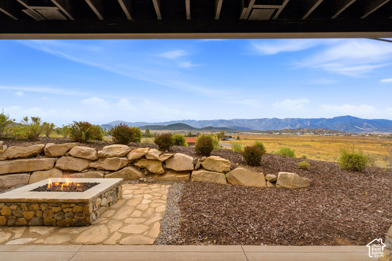
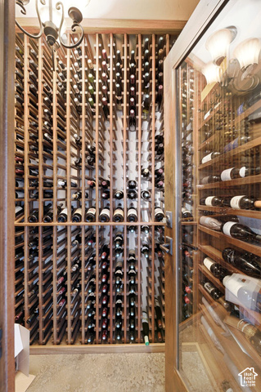
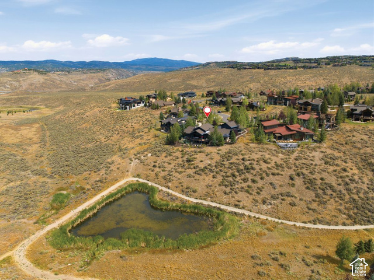
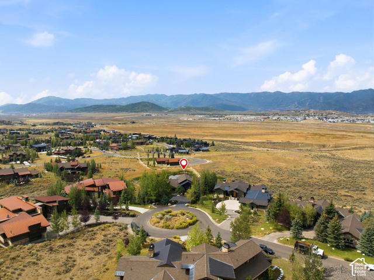
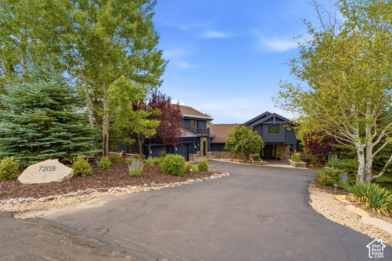
This Homesteads home looks across the pond and open space to the full mountain range, with Park City Mountain and Deer Valley in one unobstructed view that will not change. It sits at the end of one of the most private cul-de-sacs in Promontory, and a Full Golf membership is available with the home. Daily life happens on one floor. The primary suite and two guest suites are all on the main level. Upstairs, a fourth suite with its own kitchenette and balcony gives in-laws, grown children, or guests who stay a few weeks a place of their own. In all, the home has 5,298 square feet, four bedroom suites, and six baths on 0.91 acres. The main level is made for hosting. The gourmet kitchen opens to the great room and its large stone fireplace, where everyone ends up after dinner. Off the main living area, a separate office makes it easy to work from home. On the lower level, a second family room with a wet bar gives the kids and guests their own space for movie nights, and the climate-controlled wine cellar holds the bottles for the next dinner party. Outside, a large deck faces the mountains, with the hot tub and fire pit below for evenings after skiing. The trail system starts in the backyard, so you can hike or bike from the door without loading the car, and the large three-car garage holds the cars, the bikes, and the golf clubs. It is a home for a family that gathers often: everyone under one roof, each with their own suite, and the club a short drive away. Club amenities are accessible only through club membership. Membership is subject to Promontory Club approval.
Listing courtesy of Engel & Volkers Park City, Paul Benson, 435-850-7000.
Presented by Real Broker, LLC.
Based on information from UtahRealEstate.com as of 2026-11-08. All data, including all measurements and calculations of area, is obtained from various sources and has not been, and will not be, verified by broker or the MLS. All information should be independently reviewed and verified for accuracy. Properties may or may not be listed by the office/agent presenting the information.
IDX information is provided exclusively for consumers' personal non-commercial use, and may not be used for any purpose other than to identify prospective properties consumers may be interested in purchasing. Information deemed reliable but not guaranteed.
